


Address
1203 Travis Street, Mission, TX
Price
$ 750,000
Property Attributes
- MLS#464312
- TypeSingle Family
- Listing Status Pending
- CountyHidalgo
- CityMission
- AreaMission
- NeighborhoodMalmaison Luxe At Trinity
- Zip78572
- StyleSingle Family Residence
- Year Built2019
- Taxes$ 15963
- Price$ 750,000
- Bedrooms5
- Full Bathrooms6
- Half Bathrooms0
- Sqr Footage3550
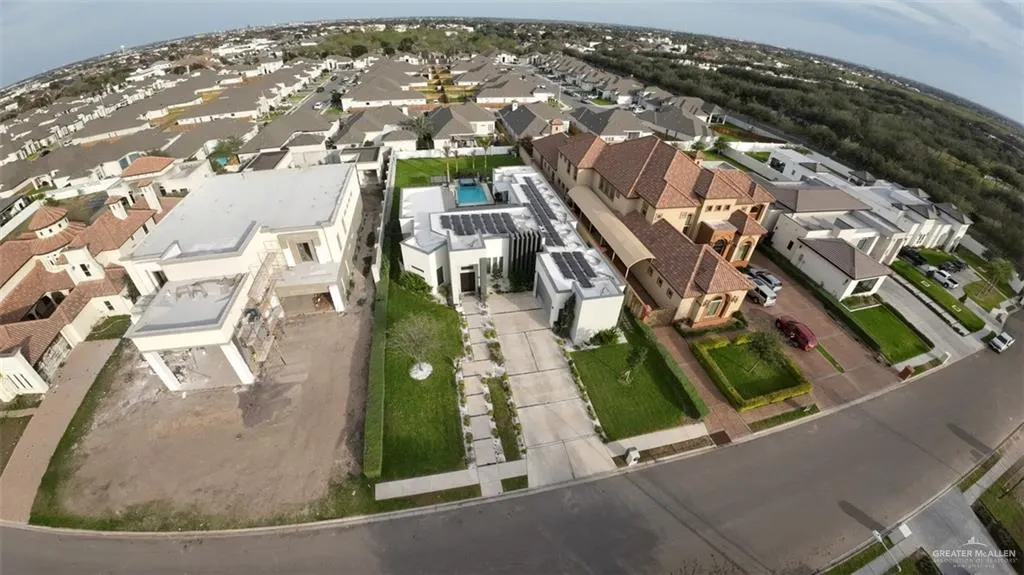
- Lot Size0.4674 Acres
Data Source:
Greater McAllen Association of REALTORS® (GMAOR)
Property Description
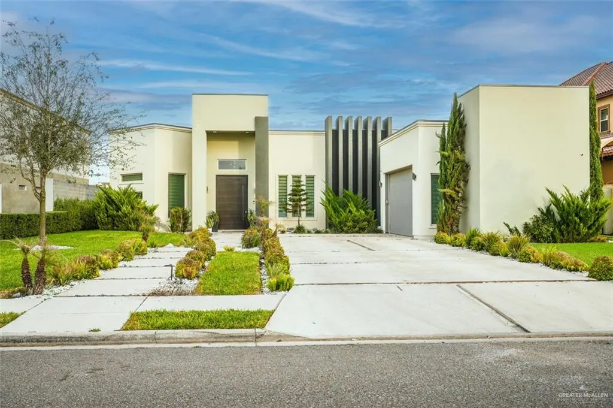
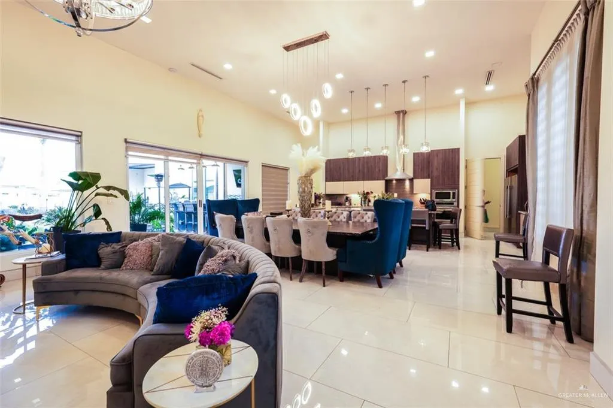
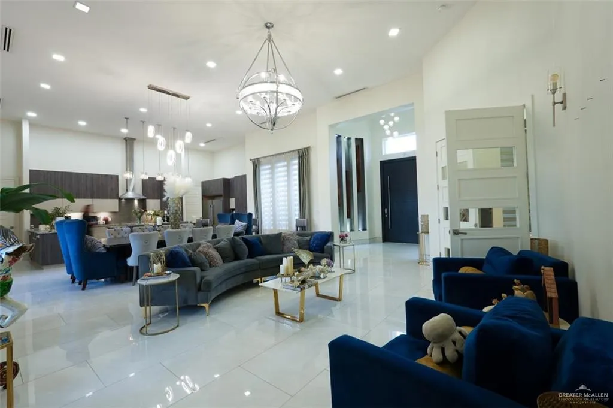
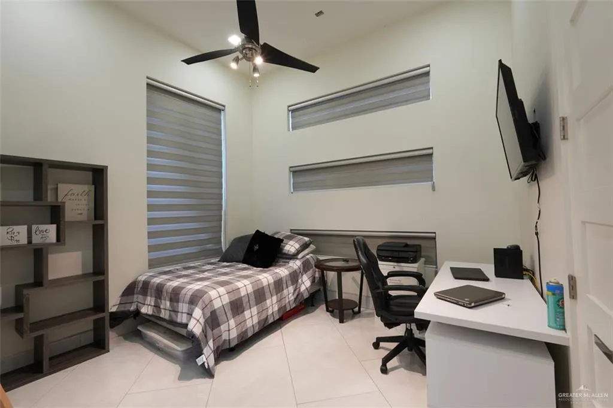
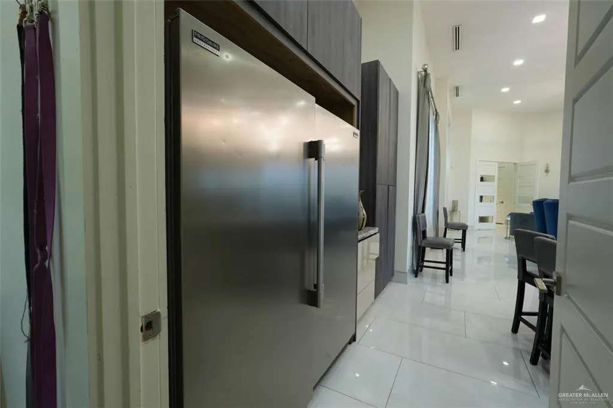
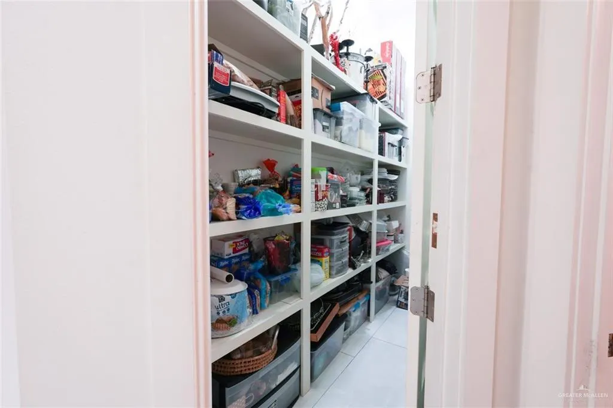
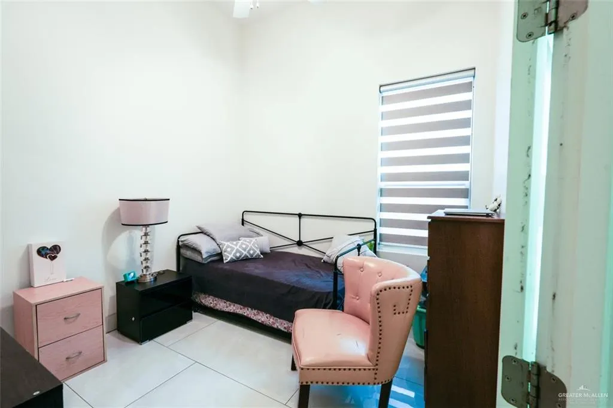
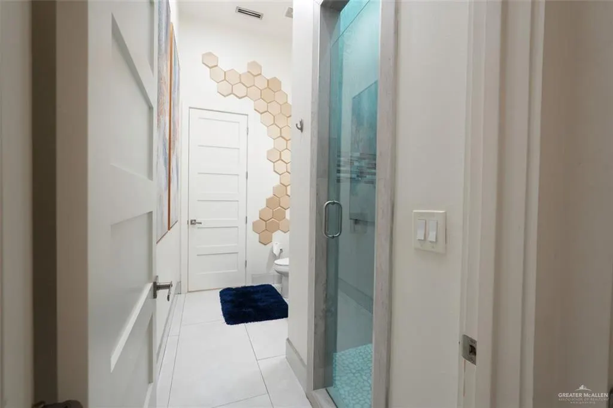
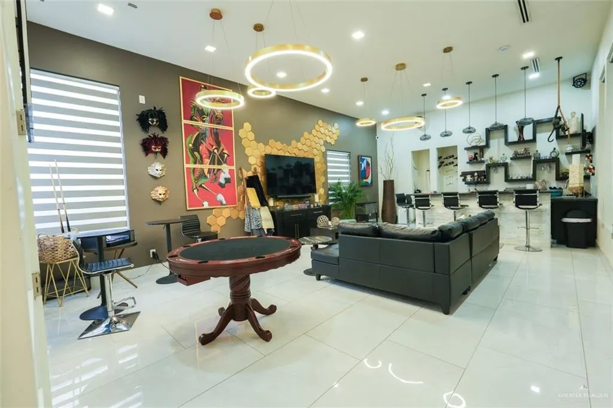
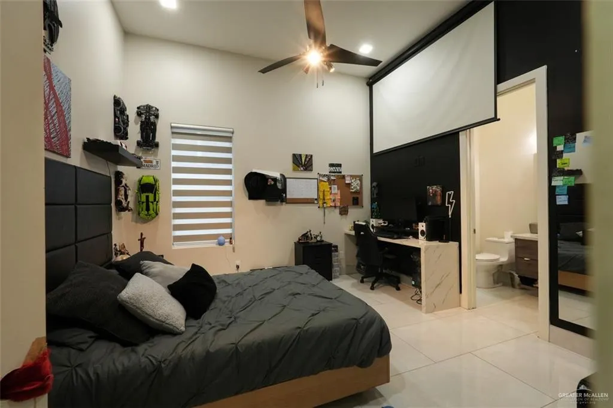
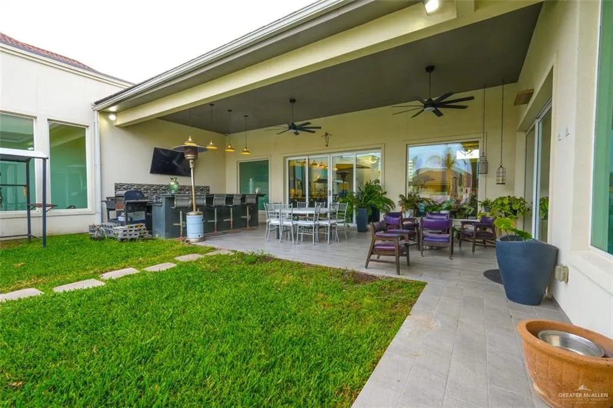
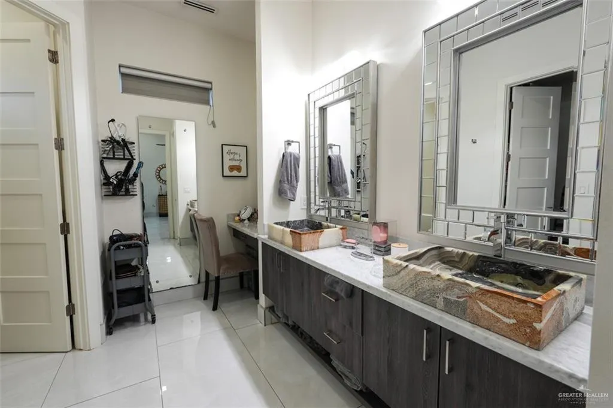
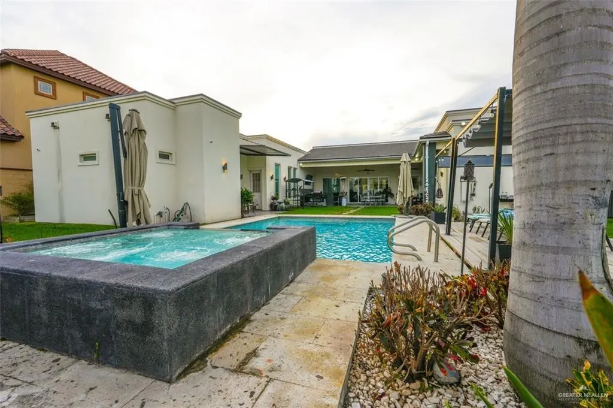
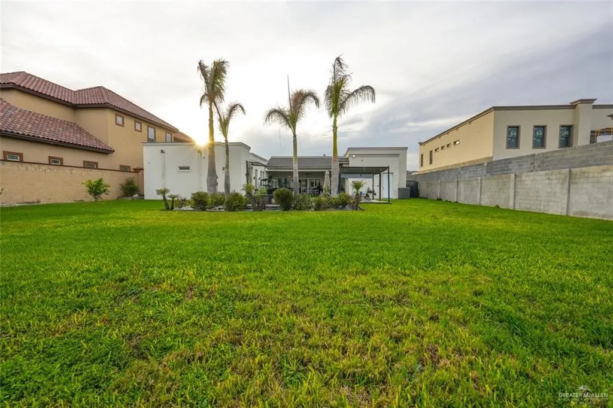
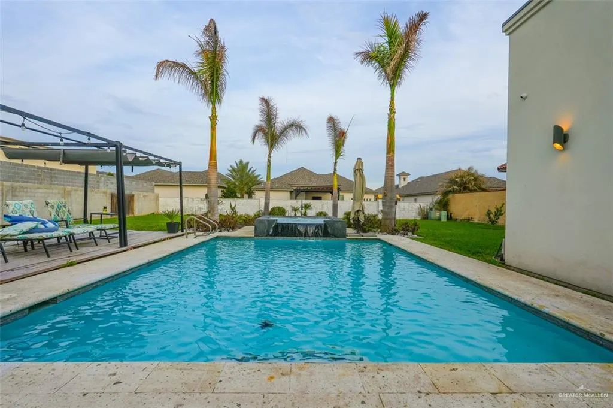
Welcome to this spacious and beautifully designed 5-bedroom, 6-bathroom home, perfect for families and entertainers alike! This stunning property boasts an open-concept layout with abundant natural light, high ceilings, and modern finishes throughout. The primary suite offers a private retreat with a luxurious en-suite bathroom, separate shower, and dual vanities. Step outside into your backyard oasis, complete with a sparkling in-ground pool, and plenty of space for gatherings.The game room is perfect for fun-filled nights, whether you love billiards, movies, or just need extra space to relax. Located in a desirable neighborhood, this home is just minutes from top-rated schools, shopping, and dining. Don't miss out on this incredible opportunity—schedule a showing today!
| Elementary School | Middle School | High School |
|---|---|---|
| Travis Elementary School | Mission Junior High Middle School | Veterans Memorial H.S. High School |
| Price History | |
|---|---|
| 11/5/2025 | Listed $755,000 |
| 6/29/2026 | 1$750,000 |
General Features
| Sewer | City Sewer |
|---|---|
| Possession | Closing and Funding |
| HOA Fee | 1000 |
| Property Subtype | Single Family Residence |
| Tax Year | 2024 |
| Community Features | Gated,Sidewalks,Street Lights |
| County | Hidalgo |
| Property Type | Residential |
| HOA | true |
| Subdivision Name | Malmaison Luxe At Trinity |
| Status | Pending |
| Directions | Exit Bryan Rd. from Expressway 83 and head south. Turn west (left) on Trinity. you will see the entrance for the gated subdivision Malmaison Luxe at Trinity on the north side. |
| High School | Veterans Memorial H.S. |
| City | Mission |
| High School District | Sharyland ISD |
| Lot Size Units | Square Feet |
| Lot Size Square Feet | 20359.0728 |
| Elementary School | Travis |
| Tax Annual Amount | 15963 |
| Home Warranty Y/N | false |
| Middle/Junior High School | Mission Junior High |
| Building Area Units | Square Feet |
| Living Area Units | Square Feet |
| Standard Status | Pending |
| Middle/Junior School District | Sharyland ISD |
| Elementary School District | Sharyland ISD |
| Legal Description | MALMAISON LUXE AT TRINITY LOT 25 |
| Freehold | BBO,VOW,IDX |
| Living Area | 3550 |
| Cooling | Central Air |
| Roof | Flat,Other |
| Appliances | Electric Water Heater,Electric Cooktop,No Conveying Appliances,Convection Oven |
| Garage Spaces | 2 |
| Pool Features | Heated,In Ground,Outdoor Pool |
| Construction Materials | Other |
| Year Built | 2019 |
| Stories Count | 1 |
| Garage Y/N | true |
| Full Baths | 6 |
| Carport Y/N | false |
| Year Built Source | HCAD |
| Golf Cart | false |
| Heating | Central |
| Patio/Porch Features | Patio |
| Assoc Fee Paid Per | Annually |
| Association Name | Malmaison Luxe At Trinity Homeowners Association |
| Attached Garage | true |
| Association Amenities | Property Owners' Assoc. |
| Spa Features | Heated |
Interior Features
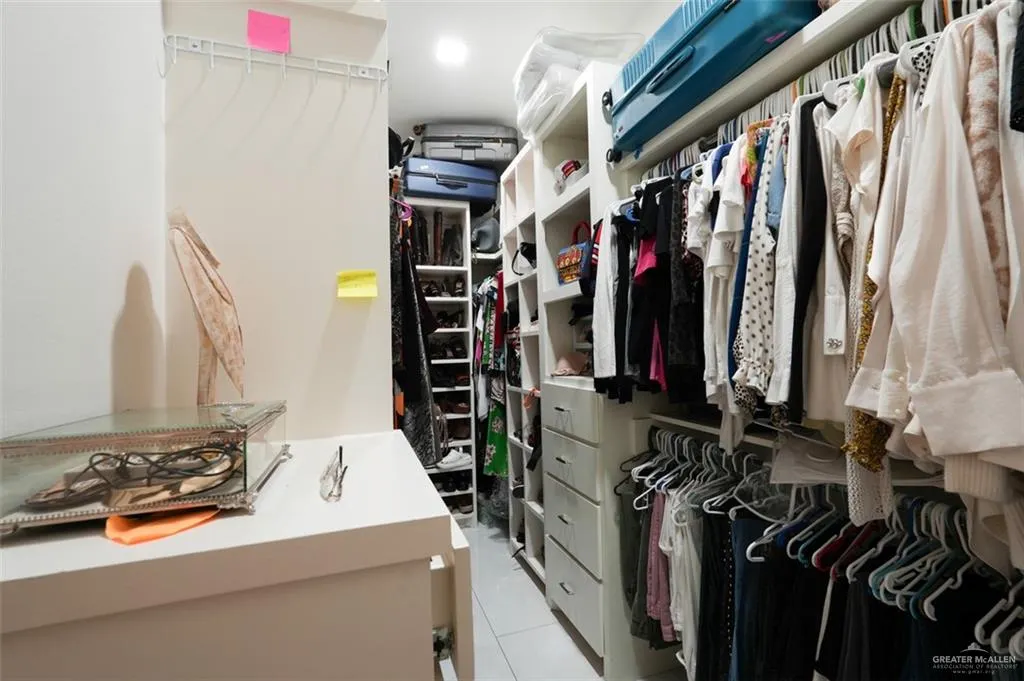
| Interior Amenities | Entrance Foyer,Countertops (Granite),Built-in Features,Office/Study,Walk-In Closet(s) |
|---|---|
| Flooring | Tile |
| Air Conditioning Y/N | true |
| Window Features | Energy Features (Double Pane Windows),Energy Feature (Solar Screen),Vertical Blinds |
| Total Bedrooms | 5 |
| LivingAreaSource | HidalgoCAD |
| Total Baths | 6 |
| Primary Bedroom Features | Double Vanity,Outside Access,Private Commode,Shower Only,Walk-In Closet(s) |
| Heating Y/N | true |
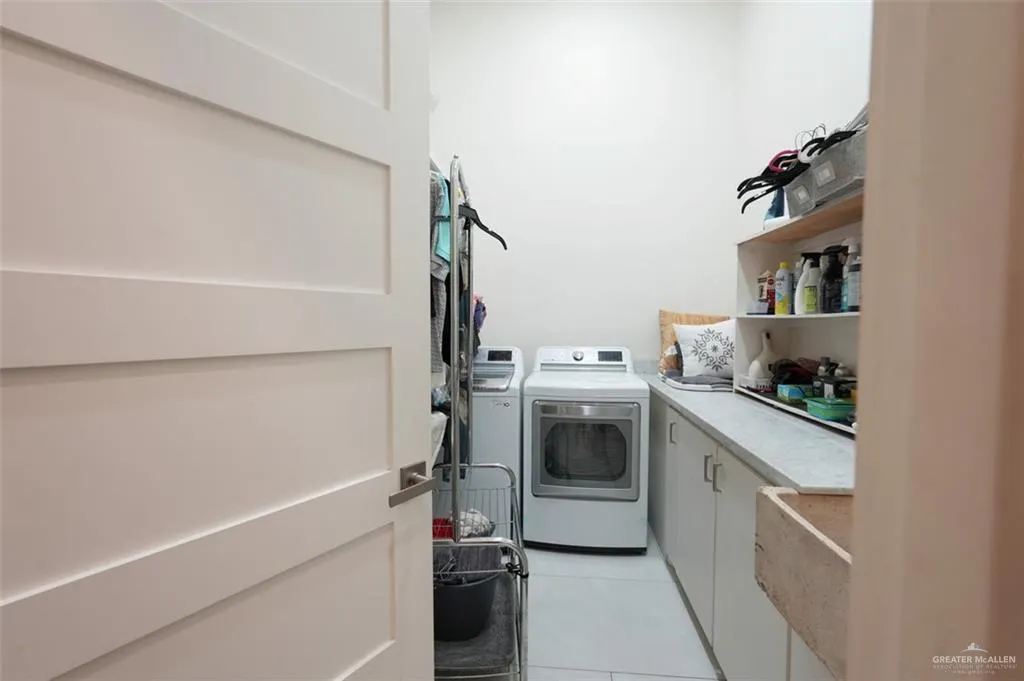
| Laundry Features | Laundry Area,Washer/Dryer Connection |
Exterior Features
| Water Source | Public |
|---|---|
| Lot Size Area | 20359.0728 |
| Lot Size Acres | 0.4674 |
| Road Surface Type | Paved |
| Irrigation Water Rights Y/N | false |
| Lot Features | Valet/Caretaker,Professional Landscaping,Sidewalks |
| Fencing | Masonry,Other |
| Exterior Amenities | BBQ Pit/Grill,Mature Trees,Sprinkler System |
| Parking Features | Attached,Garage Faces Rear |
| Total Parking | 2 |
| Foundation Details | Slab |
| Building Area Total | 3550 |
| Covered Spaces | 2 |
| Pool YN | true |
| Spa | true |
Amenities
- Foreclosure
- Views
- Short Sale
- New Construction
- Adult 55+
- Lease To Own
- No HOA Fees
- Furnished
- Primary On Main
- Air Conditioning
- Seller Finance
- Green
- Fixer Upper
- Horse
- Golf
- Fireplace
- Deck
- Garage
- Basement
- Pool
Property vs Single Family Average in 78572
Price
Taxes
Year Built
 The Greater McAllen Association of REALTORS® All information deemed reliable but not guaranteed. All properties are subject to prior sale, change or withdrawal. Neither listing broker(s) or information provider(s) shall be responsible for any typographical errors, misinformation, misprints and shall be held totally harmless. Listing(s) information is provided for consumer's personal, non-commercial use and may not be used for any purpose other than to identify prospective properties consumers
