
Eco Friendly
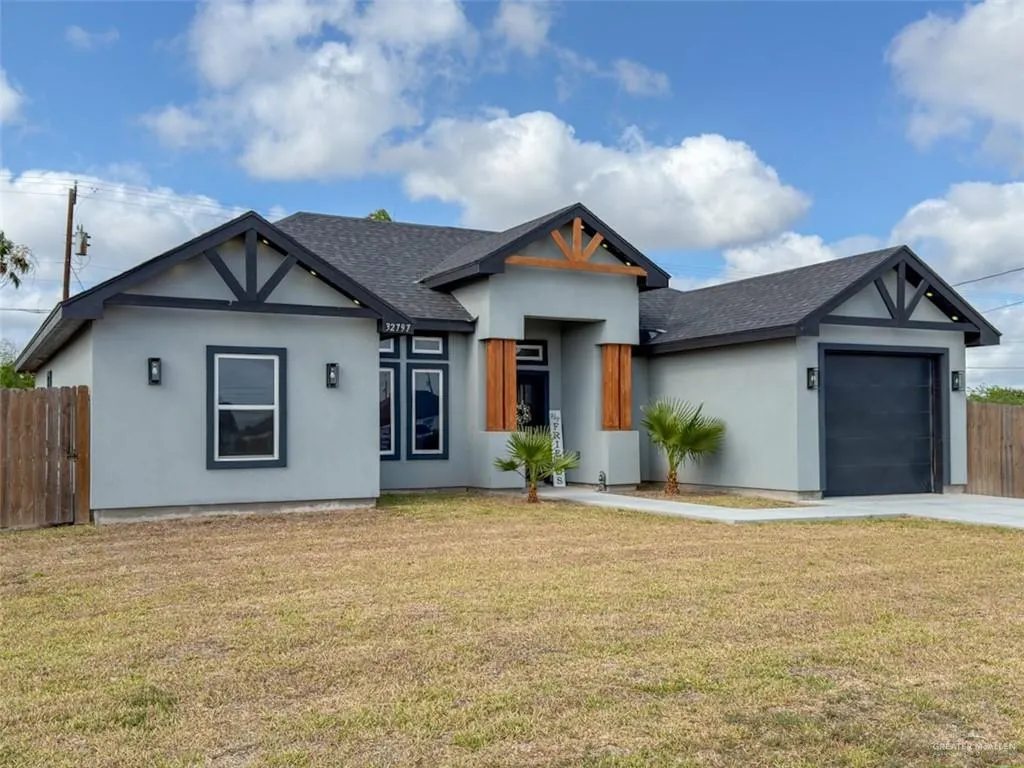
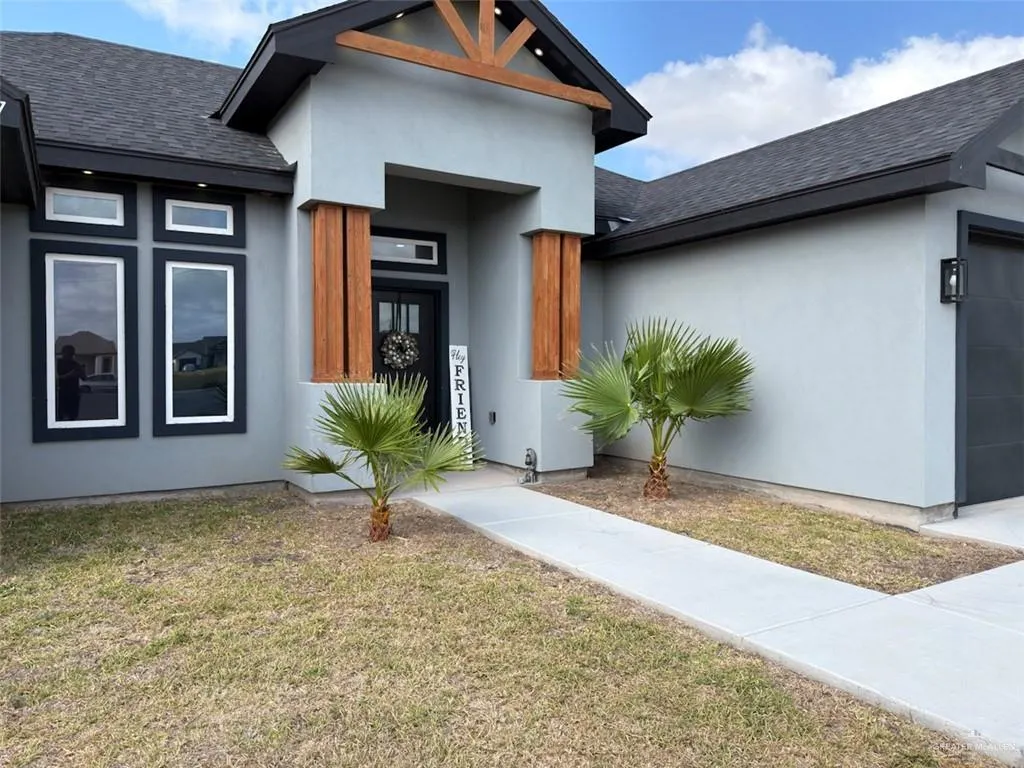
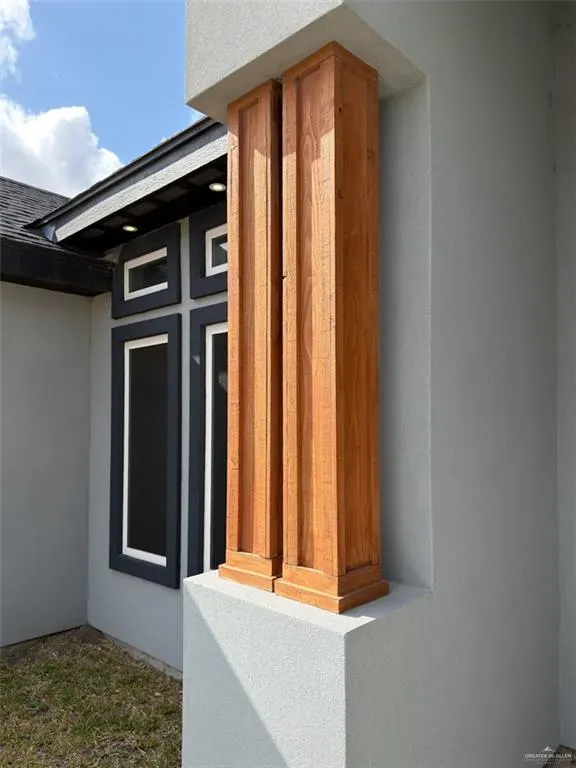
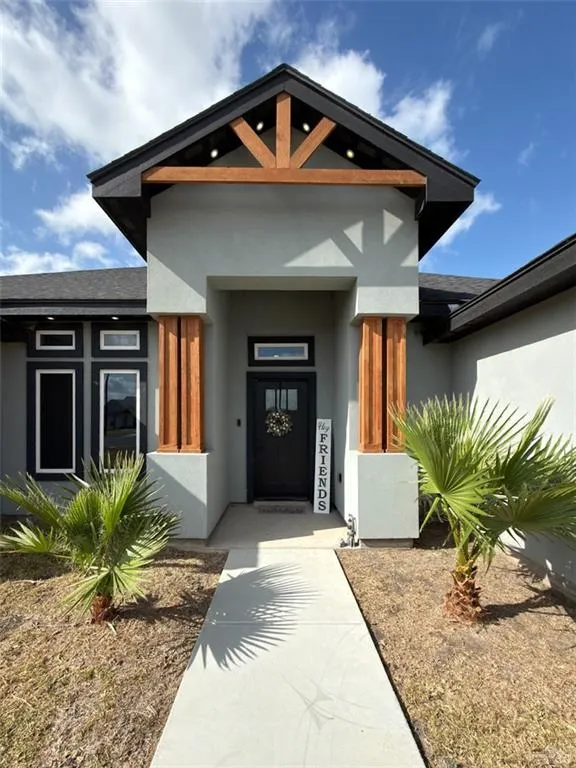










Address
32797 Jorge Street, Los Fresnos, TX
Price
$ 267,500
Property Attributes
- MLS#501539
- TypeSingle Family
- Listing Status Active
- CountyCameron
- CityLos Fresnos
- AreaLos Fresnos
- NeighborhoodStanford Plains
- Zip78566
- StyleSingle Family Residence
- Year Built2023
- Taxes$ 4410
- Price$ 267,500
- Bedrooms3
- Full Bathrooms2
- Half Bathrooms0
- Sqr Footage1318
- Lot Size0.21 Acres
Data Source:
Greater McAllen Association of REALTORS® (GMAOR)
Property Description
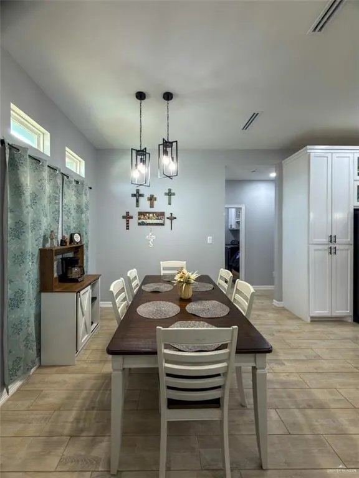
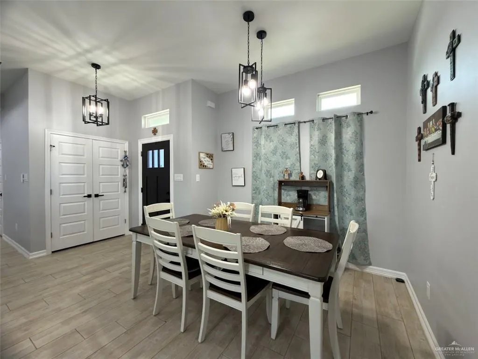
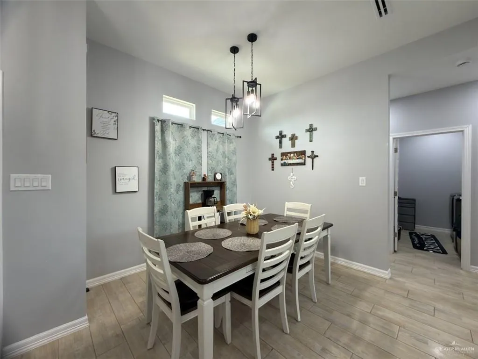
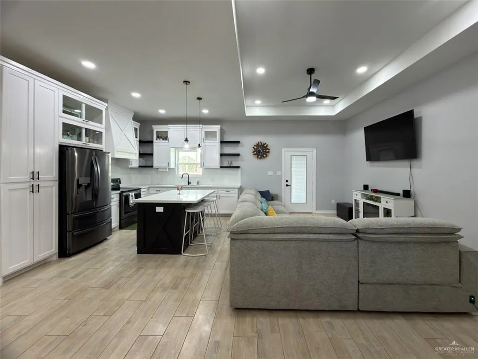
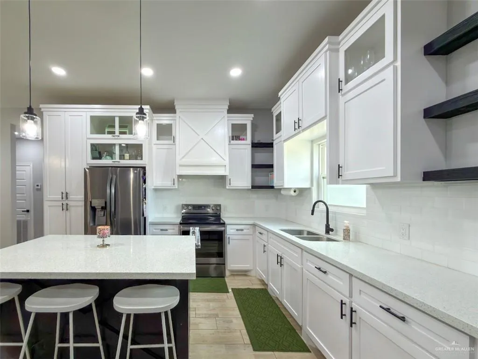
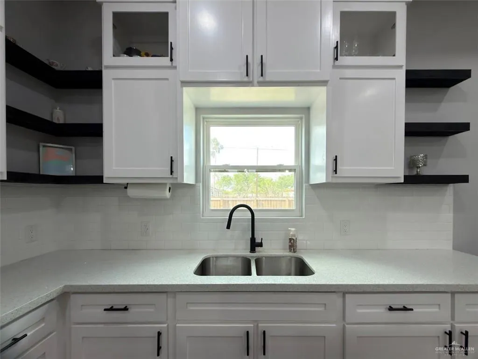
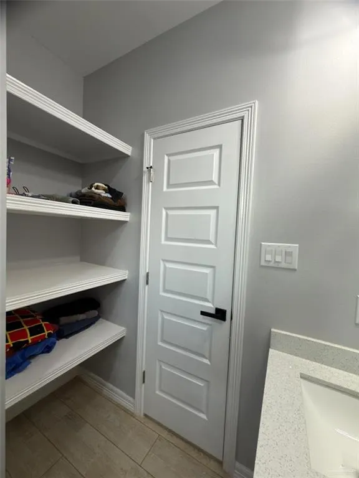
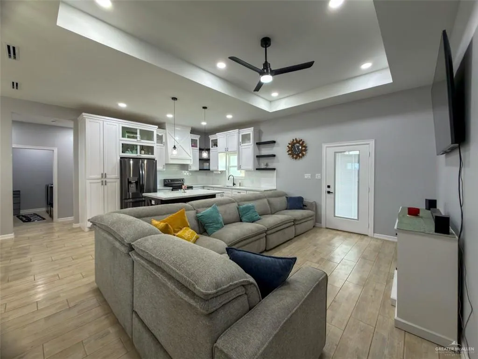
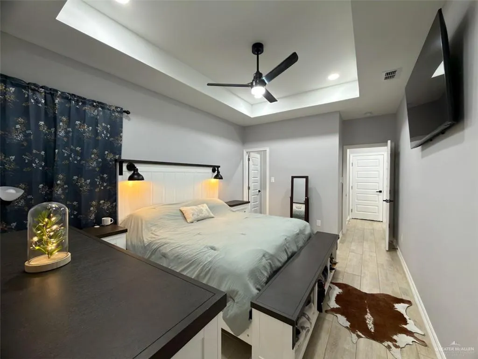
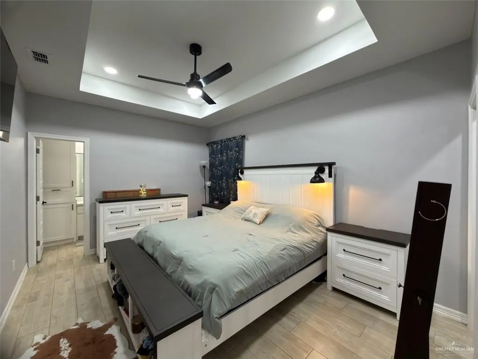
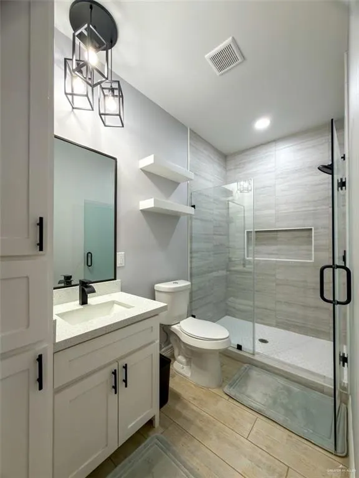
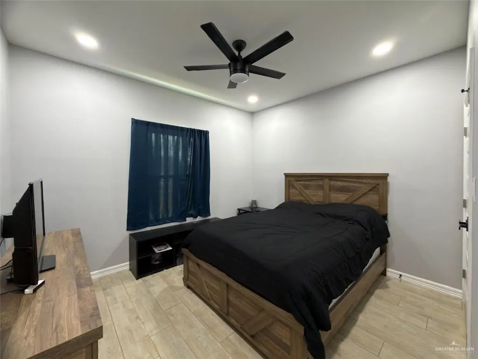
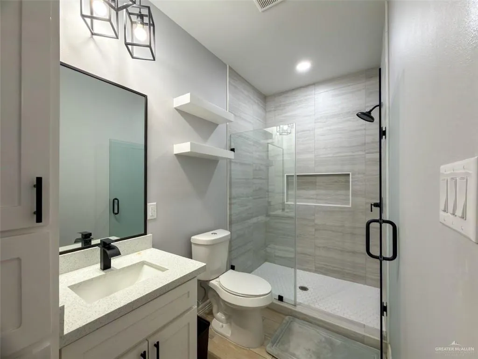
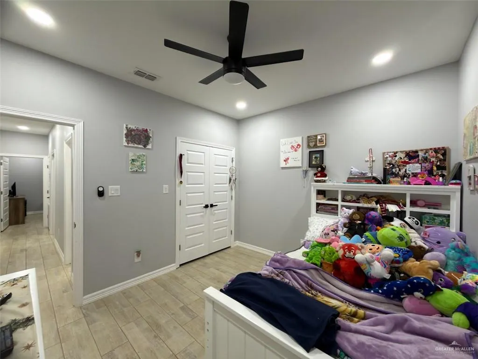
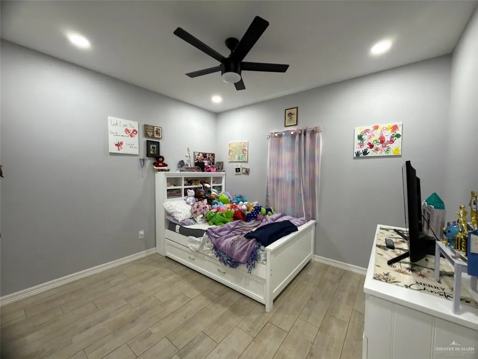
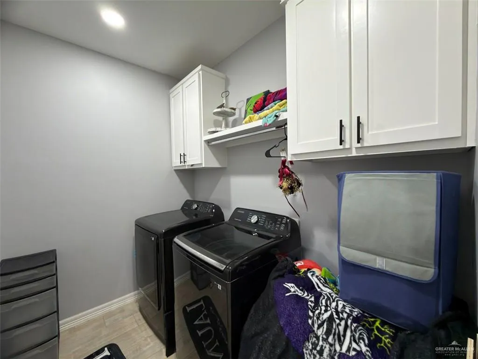
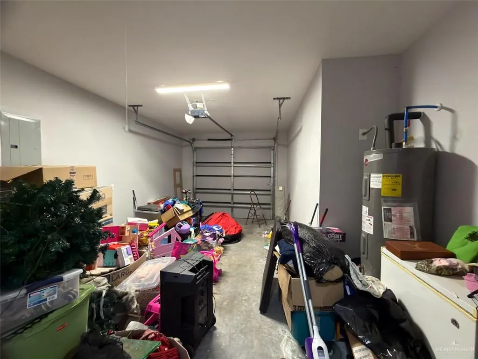
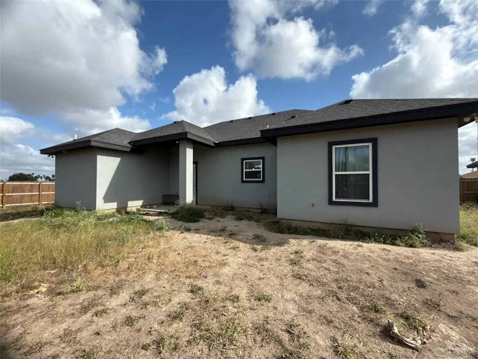
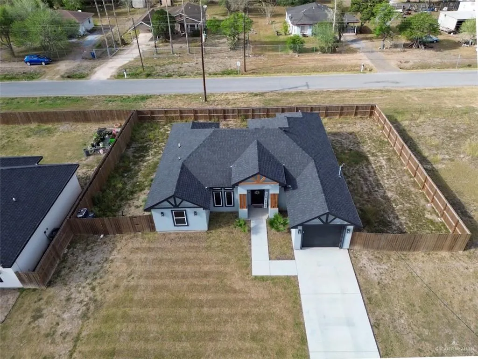
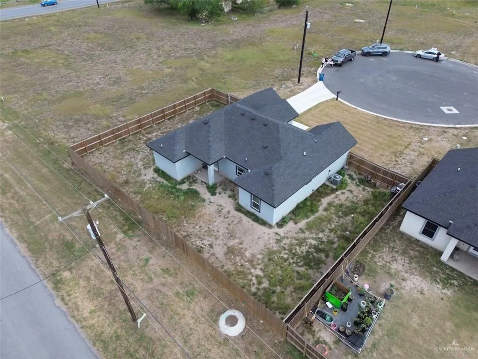
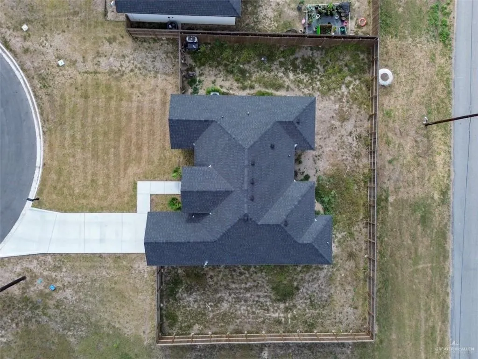
Located in a quiet neighborhood of Los Fresnos, this 3 bedroom / 2 bathroom home features a lovely floor plan along with charming features. Inside is an open living, dining and kitchen area with a split bedroom floor plan. The kitchen includes the farmhouse style hood cover along with plenty of cabinet/storage space and an island for some countertop seating. To the right is the primary bedroom and attached bath along with access to the 2 car garage. The remaining bedrooms sit on the other side of the home along with another bathroom and laundry room. A great highlight of the property is the spacious backyard, with yard space out back and along the sides of the house, making it great for hosting, BBQs, space for the kiddos or any pets! Sitting a quick drive from HWY 100 in Los Fresnos, is this charming newer construction for the family!
| Elementary School | Middle School | High School |
|---|---|---|
| Los Fresnos Elementary School | Los Cuates Middle School | Los Fresnos H.S. High School |
| Price History | |
|---|---|
| 4/12/2026 | Listed $275,000 |
| 6/1/2026 | 2$270,000 |
| 7/24/2026 | 1$267,500 |
General Features
| Sewer | City Sewer |
|---|---|
| Possession | Closing and Funding |
| Property Subtype | Single Family Residence |
| Tax Year | 2024 |
| Community Features | Curbs |
| County | Cameron |
| Property Type | Residential |
| HOA | false |
| Subdivision Name | Stanford Plains |
| Status | Active |
| Directions | Continue onto IH-69E toward SPI/Brownsville. Take exit 14 toward South Padre Island. Turn left onto Olmito N Rd. Turn right onto Stanford Rd. Turn right onto Nayeli St. Turn left onto Jorge st. Home will be on your left. |
| High School | Los Fresnos H.S. |
| City | Los Fresnos |
| High School District | Los Fresnos ISD |
| Lot Size Units | Square Feet |
| Lot Size Square Feet | 9148.0356 |
| Elementary School | Los Fresnos |
| Tax Annual Amount | 4410 |
| Home Warranty Y/N | false |
| Middle/Junior High School | Los Cuates |
| Building Area Units | Square Feet |
| Living Area Units | Square Feet |
| Standard Status | Active |
| Middle/Junior School District | Los Fresnos ISD |
| Elementary School District | Los Fresnos ISD |
| Legal Description | STANFORD PLAINS SUBDIVISION BLK 1 LOT 13 (2024 PLAT C1-4639-41 CCMR FILED 07/28/2023) |
| Freehold | BBO,VOW,IDX |
| Living Area | 1318 |
| Cooling | Central Air,Electric |
| Roof | Composition Shingle |
| Appliances | Electric Water Heater,No Conveying Appliances |
| Garage Spaces | 1 |
| Construction Materials | Stucco |
| Year Built | 2023 |
| Stories Count | 1 |
| Energy Efficient | Thermostat |
| Garage Y/N | true |
| Full Baths | 2 |
| Carport Y/N | false |
| Year Built Source | CCAD |
| Golf Cart | false |
| Heating | Central,Electric |
| Patio/Porch Features | Covered Patio,Patio Slab |
| Attached Garage | true |
| Virtual Tour | https://www.tourfactory.com/idxr3214593 |
Interior Features
| Interior Amenities | Entrance Foyer,Countertops (Granite),Ceiling Fan(s),Crown/Cove Molding,Decorative/High Ceilings,Dryer,Washer |
|---|---|
| Flooring | Tile |
| Air Conditioning Y/N | true |
| Window Features | Mini Blinds |
| Total Bedrooms | 3 |
| LivingAreaSource | Cameron CAD |
| Total Baths | 2 |
| Primary Bedroom Features | Shower Only,Walk-In Closet(s) |
| Heating Y/N | true |
| Laundry Features | Laundry Room,Washer/Dryer Connection |
Exterior Features
| Lot Size Area | 9148.0356 |
|---|---|
| Lot Size Acres | 0.21 |
| Road Surface Type | Paved |
| Irrigation Water Rights Y/N | false |
| Lot Features | Cul-De-Sac,Curb & Gutters,Irregular Lot |
| Fencing | Wood |
| Parking Features | Attached,Garage Faces Front |
| Total Parking | 1 |
| Foundation Details | Slab |
| Building Area Total | 1318 |
| Covered Spaces | 1 |
| Pool YN | false |
Amenities
- Foreclosure
- Views
- Short Sale
- New Construction
- Adult 55+
- Lease To Own
- No HOA Fees
- Furnished
- Primary On Main
- Air Conditioning
- Seller Finance
- Green
- Fixer Upper
- Horse
- Golf
- Fireplace
- Deck
- Garage
- Basement
- Pool
Property vs Single Family Average in 78566
Price
Taxes
Year Built
 The Greater McAllen Association of REALTORS® All information deemed reliable but not guaranteed. All properties are subject to prior sale, change or withdrawal. Neither listing broker(s) or information provider(s) shall be responsible for any typographical errors, misinformation, misprints and shall be held totally harmless. Listing(s) information is provided for consumer's personal, non-commercial use and may not be used for any purpose other than to identify prospective properties consumers
